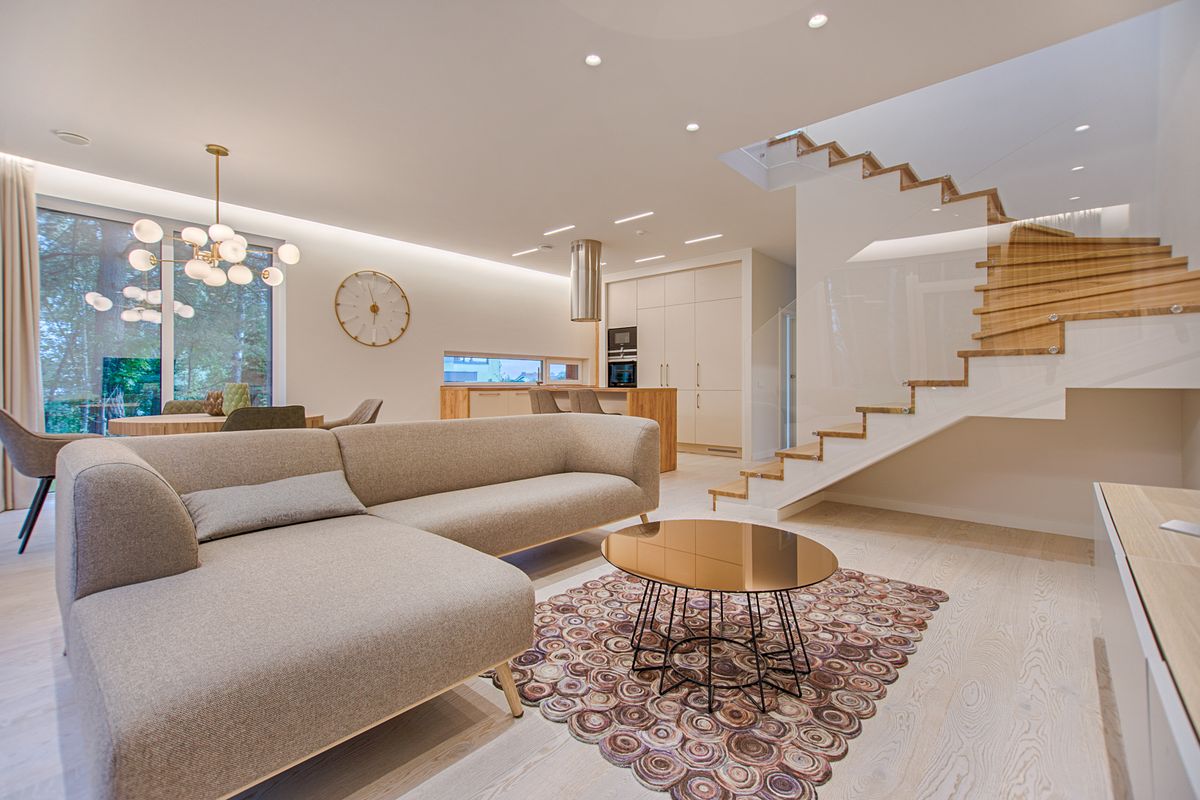
Renovation decision fatigue is real. Between paint swatches that look nothing like their online previews and furniture that seems perfect in a showroom but wrong at home, most homeowners spend weeks—sometimes months—paralyzed by choices they can't quite picture. The good news is that this bottleneck has largely dissolved. AI visualization tools now let you generate photorealistic renderings of your own rooms in minutes, testing everything from wall color to layout before a single dollar is spent. Here are five makeover concepts that benefit enormously from this kind of pre-renovation clarity, along with the practical steps to execute them well.
1. The Moody, Saturated Living Room
Deep, saturated wall colors—forest green, aubergine, charcoal blue—have replaced the all-white minimalism that dominated the last decade. The risk, of course, is that a dark color reads dramatically different depending on natural light, ceiling height, and existing trim. Before committing to five gallons of Farrow & Ball's "Hague Blue" at roughly $120 per gallon, upload a photo of your space and generate a few color variations. This single step can save homeowners an average of $300–$600 in repainting costs from color regret, plus the labor if you're hiring out.
Practical tip: pair dark walls with at least one reflective surface—a brass floor lamp, a mirrored console—to keep the room from feeling cave-like. Test this combination virtually first; it's the detail most homeowners get wrong on the initial attempt.
2. Kitchen Cabinet Refacing vs. Full Replacement
Full kitchen remodels average $25,000–$45,000 nationally, but cabinet refacing—replacing doors and hardware while keeping the existing boxes—runs closer to $4,000–$9,000 for a mid-sized kitchen. The challenge is that refacing looks dramatically different depending on the door style and finish you choose, and it's nearly impossible to know if a shaker-style white cabinet will actually elevate your specific kitchen without seeing it rendered in place.
This is where visualization tools earn their keep financially, not just aesthetically. Generate renderings with three or four door styles and two finish options before calling a contractor. Homeowners who walk into consultations with a clear visual reference typically report faster quotes and fewer change orders mid-project, which is where budgets tend to balloon.
3. The Multifunctional Home Office
With an estimated 12.7% of the U.S. workforce still fully remote as of 2024, the spare bedroom-turned-office remains one of the most requested makeovers. But offices are notoriously tricky to design because they need to serve two masters: productivity during the day, and aesthetic coherence with the rest of the home after hours.
Before buying a $1,200 built-in desk system, visualize the room with different configurations—wall-mounted floating desks, corner nooks, or room dividers that hide the workspace entirely. A floating desk setup can run as little as $300–$600 including shelving, compared to $2,000+ for custom millwork, and seeing both options rendered side-by-side makes the tradeoff obvious in a way that a tape measure and imagination cannot.
Small Space, Big Decisions
For rooms under 100 square feet, every design choice compounds. A single wrong-scale furniture piece can make a small office feel like a closet. This is precisely the scenario where RemodelAI and similar platforms prove most useful, since testing scale and proportion digitally costs nothing, while a miscalculated furniture purchase can cost hundreds in restocking fees and wasted time.
4. Bathroom Tile Overhauls
Tile is one of the least forgiving renovation materials—it's expensive, labor-intensive to install (expect $10–$20 per square foot for installation alone), and nearly impossible to return once cut. A mid-size bathroom retiling project often runs $3,500–$7,000 total. Given those stakes, guessing at how a Zellige tile backsplash will look against your existing vanity is a genuinely risky way to make a five-figure decision.
Instead, render your bathroom with two or three tile patterns and colorways before ordering samples. This narrows your physical sample requests from a typical five or six down to two, saving both shipping costs and decision time.
5. Open-Concept Living and Dining Conversions
Removing a wall between kitchen and living spaces remains one of the most popular structural renovations, but it's also one of the most expensive to reverse if the resulting layout feels awkward. Structural removal alone can cost $1,200–$3,000 depending on whether the wall is load-bearing, before any finishing work begins.
Because this is a one-way decision in most homes, visualization isn't just a convenience here—it's risk mitigation. Generate renderings of the combined space with your actual furniture dimensions before a contractor ever picks up a sledgehammer. Pay particular attention to sightlines from the kitchen to the main seating area, since that relationship is what makes or breaks an open-concept layout.
Making the Investment Count
The common thread across all five of these makeovers is that the cost of previewing a design digitally is negligible compared to the cost of getting it wrong physically. Whether you're weighing a $200 paint job or a $40,000 kitchen renovation, spending twenty minutes generating and comparing AI renderings is arguably the highest-return decision you'll make in the entire process. The tools have matured enough that there's little reason to renovate on faith alone—see it first, then build it.