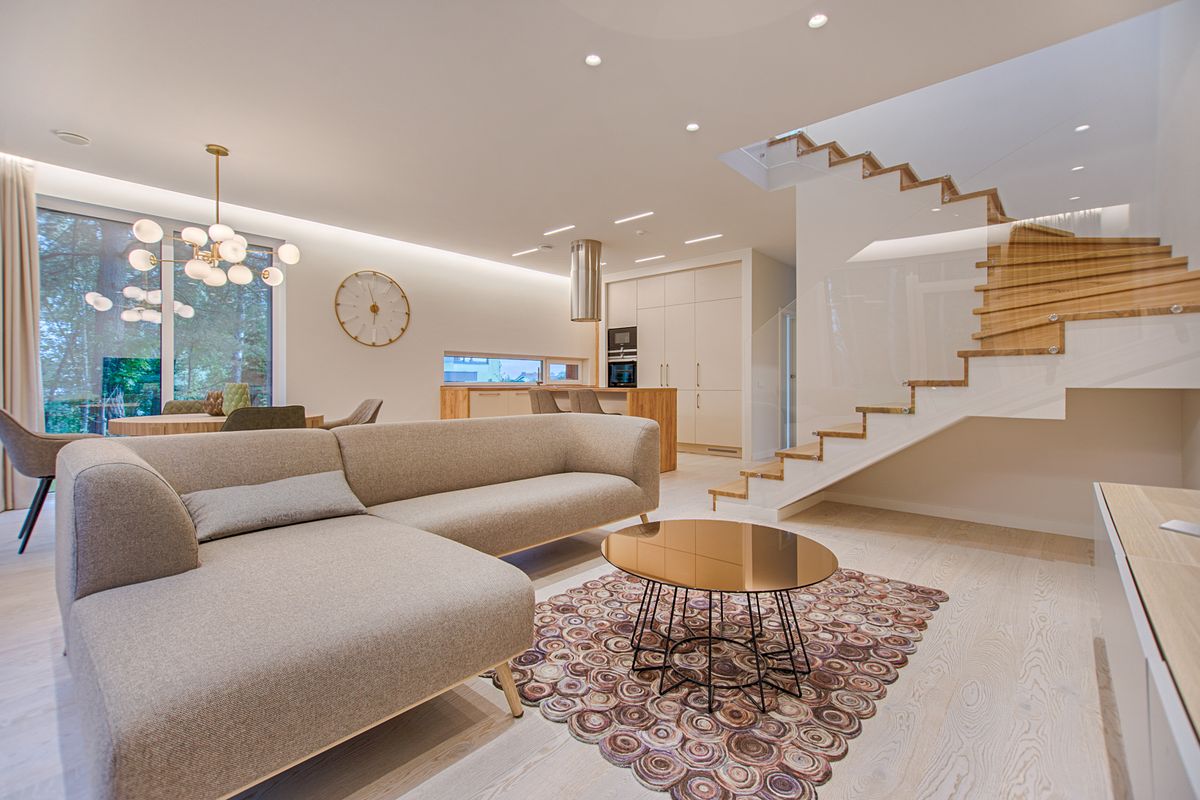
Living in a 400-square-foot studio doesn't mean sacrificing style or functionality. As urban housing costs continue to climb, small-space living has evolved from a temporary solution to a deliberate lifestyle choice for millions. The challenge isn't just making tiny apartments livable—it's creating spaces that feel genuinely spacious, sophisticated, and uniquely yours. With strategic design principles and cutting-edge technology, even the most compact quarters can deliver the comfort and aesthetic appeal of much larger homes.
The Psychology of Space Perception
Before diving into specific solutions, understanding how we perceive space is crucial. Research from environmental psychology shows that rooms feel up to 30% larger when they incorporate three key elements: abundant natural light, vertical visual lines, and a cohesive color palette. These principles form the foundation of successful small-space design, regardless of your apartment's specific constraints.
Professional designers consistently employ the "rule of three heights" in compact spaces: floor-level elements (rugs, low seating), mid-level features (tables, artwork), and ceiling-reaching components (tall plants, floor-to-ceiling storage). This layered approach creates visual depth that tricks the eye into perceiving more square footage than actually exists.
Multi-Functional Furniture: The Space-Saving Heroes
The era of single-purpose furniture is over for small-space dwellers. Today's market offers increasingly sophisticated pieces that serve multiple roles without compromising on style. Ottoman storage benches, for instance, can provide seating for four people, hide bedding and seasonal items, and serve as a coffee table—all in a 36-inch footprint that costs between $200-600 depending on materials.
Wall-mounted desks that fold completely flat when not in use represent another breakthrough. These installations, ranging from $300-800, can transform any wall into a temporary office while maintaining the room's primary function. Similarly, Murphy beds have evolved far beyond their clunky predecessors, with modern versions incorporating integrated lighting, desk surfaces, and storage compartments.
Smart Storage Solutions
Effective small-space storage operates on the principle of "dead space activation." Areas typically overlooked in larger homes become valuable real estate in compact apartments:
- Under-stair storage can accommodate 40-60 pairs of shoes or seasonal clothing when properly organized with custom shelving systems ($400-1,200)
- Above-door shelving adds 18-24 linear feet of storage per room without impacting floor space
- Magnetic strips on kitchen walls eliminate the need for knife blocks and utensil drawers
- Ceiling-mounted pot racks free up cabinet space while creating an attractive focal point
Technology-Enhanced Design Planning
Modern apartment dwellers increasingly turn to artificial intelligence to visualize potential layouts before committing to purchases. AI room design tools like RemodelAI can generate multiple configuration options based on your specific room dimensions and style preferences, helping identify optimal furniture placement and color schemes before investing in pieces.
These platforms excel at suggesting space-saving combinations that might not be immediately obvious. For example, AI analysis might recommend positioning a dining table perpendicular to a window rather than parallel, creating better traffic flow while maximizing natural light exposure throughout the space.
Color and Light Strategies
Light colors undeniably make spaces feel larger, but the modern approach goes beyond basic white walls. Designers now advocate for "tonal layering"—using varying shades of the same color family throughout a space. A palette of cream, warm white, and pale gray can create visual interest while maintaining the space-expanding benefits of light tones.
Mirror placement deserves special attention in small apartments. A single 48-inch mirror positioned opposite a window can reflect enough additional light to reduce daytime lighting costs by 15-25%. Strategic mirror positioning can also create the illusion of additional windows and outdoor views.
Lighting Layers for Depth
Professional lighting design becomes even more critical in small spaces. The standard approach combines three lighting types: ambient (overhead), task (reading, cooking), and accent (artwork, architectural features). LED strip lighting under cabinets and behind furniture creates a floating effect that makes rooms feel more spacious while adding functional illumination.
Budget-Conscious Implementation
Transforming a small space doesn't require a complete overhaul. High-impact changes can be achieved with modest budgets when prioritizing strategically. Painting remains the most cost-effective transformation tool, with $100-200 in supplies capable of completely altering a space's perception.
Rearranging existing furniture often yields surprising improvements at zero cost. Floating nightstands instead of floor-standing ones, for instance, immediately makes bedrooms feel less cluttered while maintaining functionality.
Small apartments demand creative solutions, but they also offer unique opportunities for innovation and personal expression. By embracing multi-functional design, leveraging technology for planning, and applying proven spatial psychology principles, tiny spaces can deliver oversized satisfaction. The key lies not in accepting limitations, but in recognizing that thoughtful design can make any space feel like home—regardless of its dimensions on paper.


