Choosing a design direction used to mean flipping through hundreds of dog-eared magazine pages, hoping a single image would spark clarity. Today, the decision between two of the most enduring residential aesthetics—Scandinavian minimalism and industrial edge—has become a far more precise exercise. With AI rendering tools, homeowners can now visualize both styles in their actual living rooms, kitchens, and bedrooms before committing a single dollar to demolition or paint. The result is a faster, cheaper, and considerably less stressful path to a finished space that actually looks the way you imagined it.
Two Philosophies, Two Very Different Budgets
Scandinavian and industrial design sit at nearly opposite ends of the material spectrum, and that distinction matters as much for your wallet as it does for your eye.
Scandinavian: Warmth Through Restraint
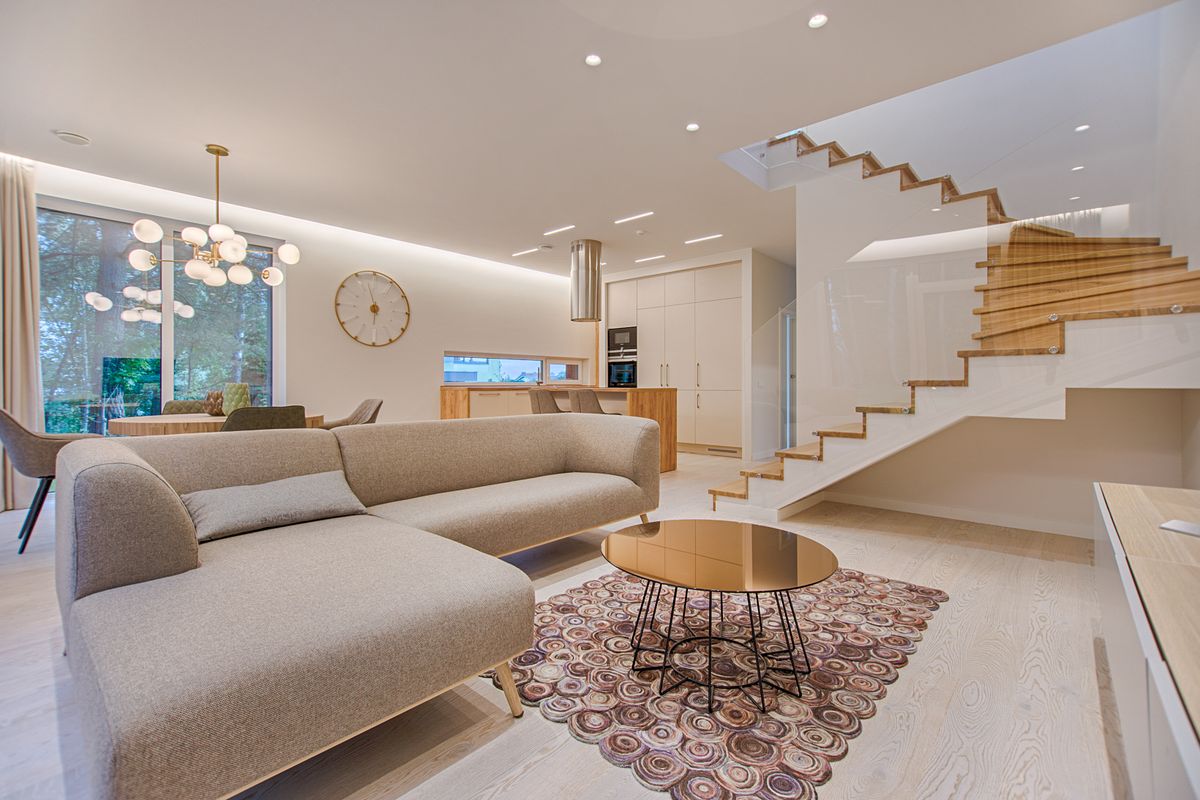
Scandinavian interiors rely on light woods, soft neutrals, and an almost obsessive editing of clutter. The style favors white oak or birch flooring, matte white walls, wool textiles, and furniture with rounded, unfussy silhouettes. Because the palette is forgiving and the material list is relatively simple, Scandinavian makeovers tend to be more budget-friendly. A mid-range living room refresh—new flooring, paint, textiles, and a few key furniture pieces—typically runs $8,000 to $15,000, according to national renovation cost data. The savings come largely from paint (light neutrals are inexpensive across nearly every major brand) and from furniture that favors simplicity over ornate joinery or custom millwork.
Industrial: Character with a Price Tag
Industrial design, by contrast, asks for exposed brick, blackened steel fixtures, concrete or polished cement floors, and reclaimed wood accents. It's a look built on "authentic" imperfection, but that authenticity often comes at a premium. Exposing brick behind existing drywall can cost $1,000 to $3,000 per wall depending on the condition of the masonry, while poured concrete flooring runs $8 to $18 per square foot installed—significantly more than engineered hardwood in the Scandinavian playbook. A full industrial-style living space overhaul commonly lands between $15,000 and $30,000, particularly if structural elements like ductwork or steel beams need to be exposed or faux-finished.
Where AI Visualization Changes the Equation
The biggest historical risk with either style wasn't cost—it was regret. Homeowners routinely committed to shiplap or exposed pipe only to find the finished room felt cold, dark, or simply wrong for how they live. AI-powered design tools have effectively eliminated that gamble.
Uploading a photo of an existing room to AI room design tools like RemodelAI allows homeowners to generate photorealistic Scandinavian and industrial versions of the same space within seconds, using the room's actual dimensions, window placement, and light conditions rather than a generic showroom mockup. This side-by-side comparison reveals things static inspiration boards cannot: whether a north-facing room can handle industrial's darker steel tones without feeling cave-like, or whether a small apartment has enough natural light to support Scandinavian's signature airiness.
- Generate both style options using your room's real layout and lighting before choosing contractors or materials
- Test different flooring tones (whitewashed oak vs. dark walnut vs. polished concrete) without purchasing samples
- Identify which style better suits your ceiling height—industrial's exposed beams read best in rooms above 9 feet, while Scandinavian scales well even in 8-foot ceilings
- Share renderings with contractors to get more accurate, itemized quotes rather than vague estimates
Practical Guidance for Choosing Your Direction
Beyond aesthetics, the right choice often comes down to lifestyle and architecture. Scandinavian design rewards homes with strong natural light and works exceptionally well in smaller footprints, since pale surfaces visually expand a room by 15 to 20 percent compared to darker palettes, according to interior lighting studies. It's also the lower-maintenance option: light oak and white walls show wear differently than raw steel, which requires periodic sealing to prevent rust bleed.
Industrial design, meanwhile, suits homes with genuine architectural bones—exposed brick, high ceilings, oversized windows, or converted lofts. Retrofitting industrial character into a 1990s suburban colonial is possible, but it requires more artifice (faux brick panels, applied concrete overlays) and consequently more budget to look convincing rather than costume-like.
A practical first step for undecided homeowners: photograph your space at three different times of day. Morning, midday, and evening light dramatically affect how each style reads, and this is precisely the kind of variable AI visualization tools can simulate instantly, saving weeks of trial and error with paint swatches and material samples.
The Bottom Line
Scandinavian and industrial design represent two compelling but fundamentally different answers to the same question: how should a home feel? One leans into softness and light; the other into grit and history. Neither is objectively superior, but one is almost certainly better suited to your specific architecture, budget, and daily habits. With AI-assisted visualization now removing the guesswork from that decision, homeowners have an unprecedented opportunity to renovate with confidence—choosing not the style that photographs best on Pinterest, but the one that will genuinely feel like home once the dust settles.